
Price Reduction - Primary on Main






Address
681 Centerpointe Cove, Oxford, MS
Price
$ 597,500
Property Attributes
- MLS#167661
- TypeSingle Family
- Listing Status Active
- CountyLAFAYETTE
- CityOxford
- AreaNorth
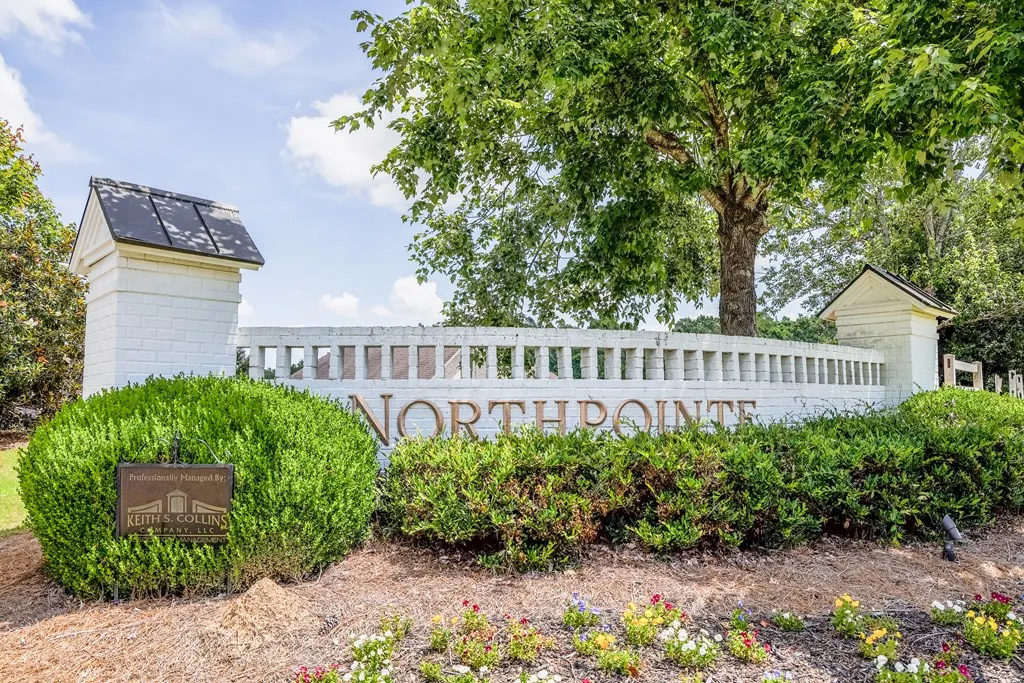
- NeighborhoodOakmont
- Zip38655
- StyleTraditional
- Year Built2019
- Taxes$ 3446
- Price$ 597,500
- Bedrooms4
- Full Bathrooms3
- Half Bathrooms1
- Sqr Footage2500
- Lot Size0.32 Acres
Data Source:
North Central Mississippi REALTORS®
Property Description
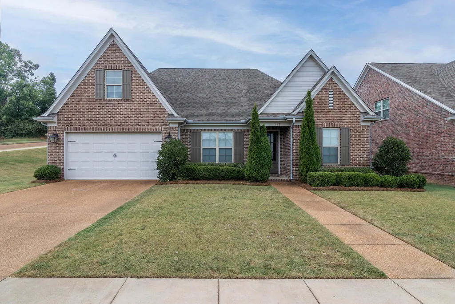
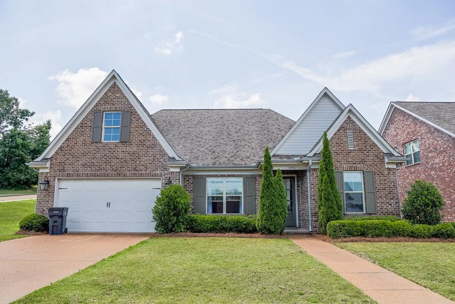
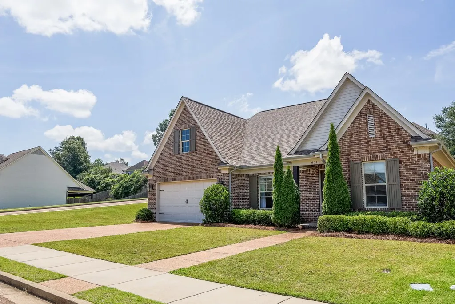
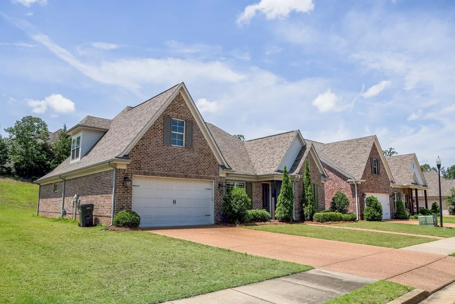
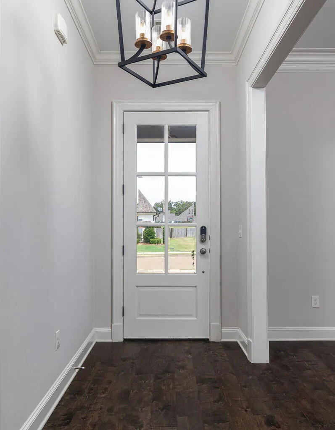
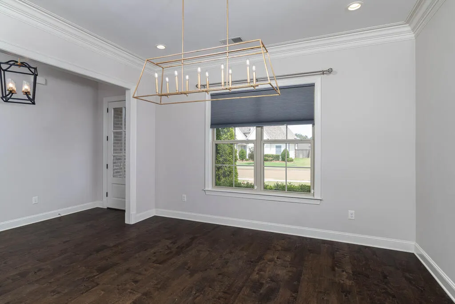
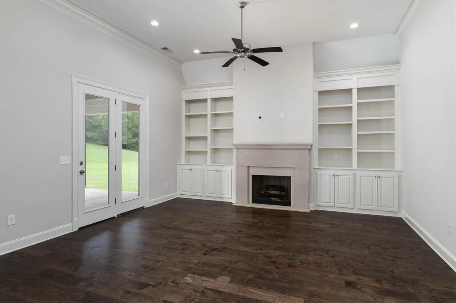
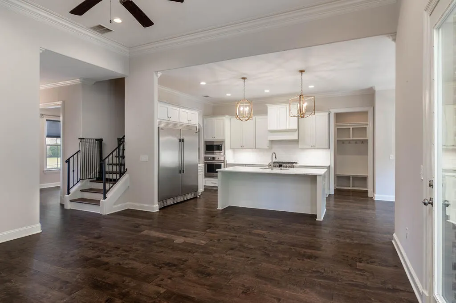
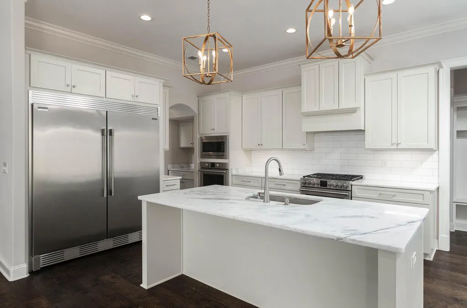
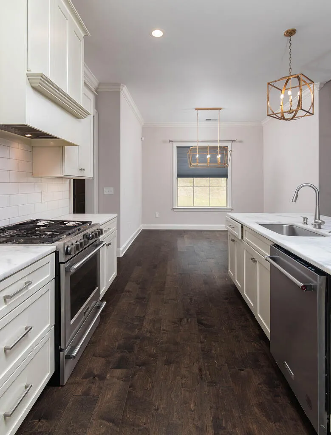
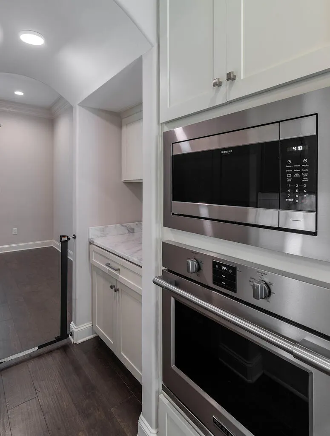
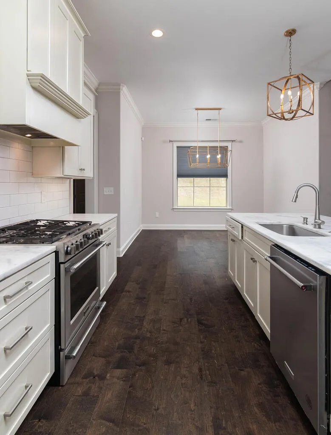
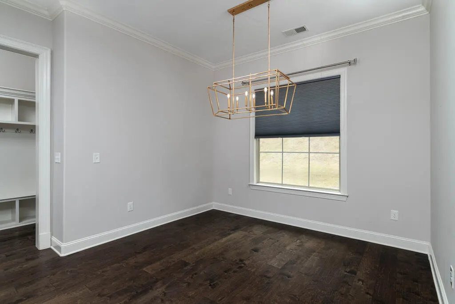
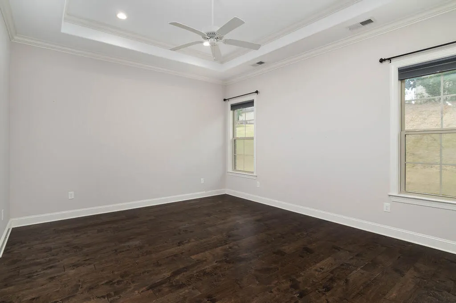
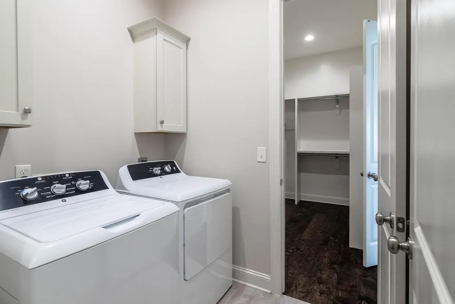
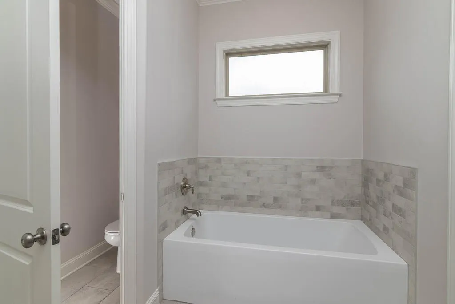
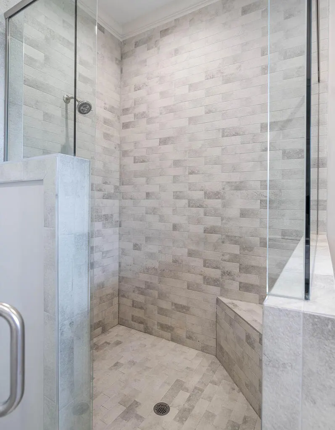
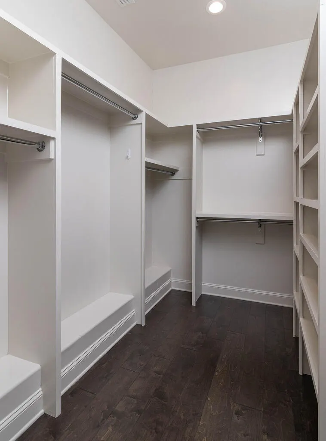
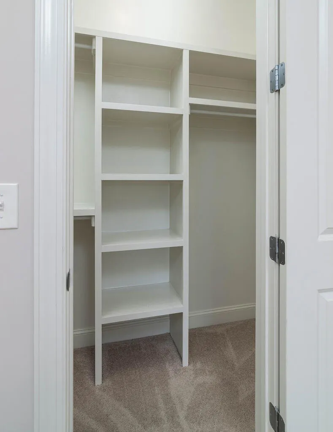
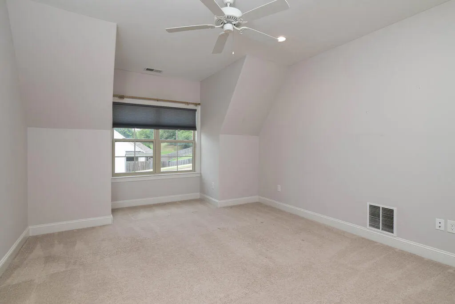
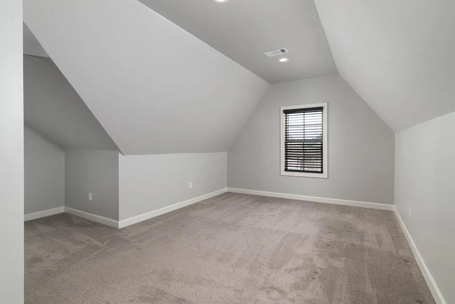
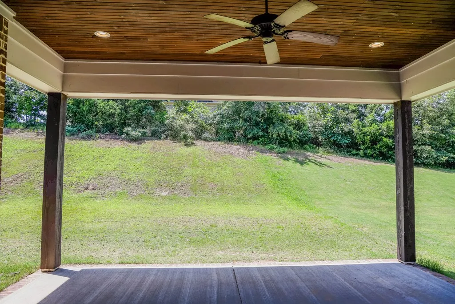
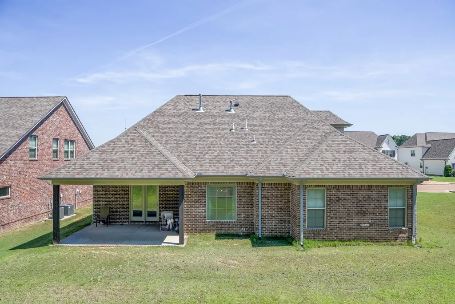
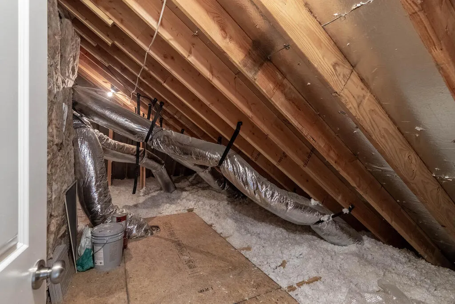
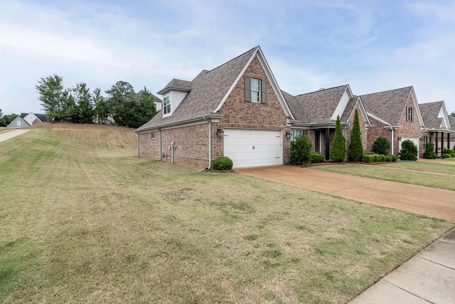
Gorgeous 4BR/3.5BA Oakmont home on a desirable corner lot in the Oxford School District! Freshly touched up with paint and move-in ready, featuring 10-ft ceilings, hardwood floors, abundant natural light, and a spacious living room with stone fireplace. The kitchen offers granite countertops, large island, gas range, double ovens, and stainless appliances. Primary suite features a soaking tub, walk-in shower, custom closet, and direct laundry access. Two bedrooms on the main level. Covered back porch, spacious backyard, 2-car garage, tankless gas water heater, and floored attic storage. Great location convenient to everything Oxford!
| Price History | |
|---|---|
| 6/3/2026 | Listed $629,000 |
| 6/16/2026 | 2$619,900 |
| 7/15/2026 | 1$617,900 |
| 7/28/2026 | 2$609,900 |
| 8/27/2026 | 3$597,500 |
General Features
| Sewer | Public Sewer |
|---|---|
| Heating | Central,Electric,Natural Gas |
| Cooling | Electric |
| Utilities | Cable Connected,Underground Utilities |
| Possession | Close Of Escrow |
| Roof | Architectural |
| Appliances | Gas Water Heater,Tankless Water Heater,Microwave,Dishwasher,Disposal,Double Oven,Dryer,Gas Range,Refrigerator,Washer,Vented Exhaust Fan |
| HOA Fee | 460 |
| Garage Spaces | 2 |
| Association Fee Includes | Maintenance Grounds |
| Patio/Porch Features | Porch |
| Architectural Style | Traditional |
| Pool Features | None |
| Security Features | Security System |
| Construction Materials | Brick,HardiPlank Type |
| Year Built | 2019 |
| Electric | NEMPA |
| Stories Count | 2 |
| Levels | Two |
| Property Subtype | Residential |
| Parcel Number | 132X04125.18 |
| County | Lafayette |
| Property Type | Residential |
| HOA | Yes |
| Attached Garage | No |
| Subdivision Name | Oakmont |
| Garage Y/N | Yes |
| Other Structures | None |
| Total Rooms | 9 |
| Full Baths | 3 |
| Status | Active |
| Directions | Traveling on Hwy 7 south toward Oxford,take a right onto Pat Patterson Hwy (Industrial drive) and take a right in about a mile into North Pointe subdivision. Take a right onto Centerpointe drive and |
| City | Oxford |
| High School District | Oxford |
| Zoning Description | SUBDIVISION COVENANT |
| MLS Area | North |
| Lot Size Units | Square Feet |
| Lot Size Square Feet | 13939.2 |
| Carport Y/N | No |
| Property Attached Y/N | No |
| Tax Annual Amount | 3446 |
| Virtual Tour | https://tour.usamls.net/681-Centerpointe-Cove-Oxford-MS-38655/unbranded |
| Building Area Units | Square Feet |
| Primary Bedroom Level | Main |
| Living Area Units | Square Feet |
| Standard Status | Active |
| Occupancy Type | Owner |
| Middle/Junior School District | Oxford |
| Elementary School District | Oxford |
| Legal Description | as recorded |
| Freehold | IDX,BBO |
Interior Features
| Interior Amenities | Cathedral Ceiling(s),Pantry,Wet Bar,Granite Counters,Bonus Room Finished |
|---|---|
| Flooring | Carpet,Hardwood |
| Fireplace Features | Gas |
| Kitchen Level | Main |
| Air Conditioning Y/N | Yes |
| Heating Y/N | Yes |
| Window Features | Double Pane Windows,Vinyl |
| Fireplace Y/N | Yes |
| Half Baths | 1 |
| Laundry Features | W/D Hook Up,Main Level |
| Total Bedrooms | 4 |
| Living Room Level | Main |
| Main Level Bedrooms | 2 |
| Main Level Bathrooms | 2 |
| LivingAreaSource | Plans |
| Total Baths | 4 |
| Family Room Level | Main |
| Dining Room Level | Main |
| Bedroom 4 Level | Upper |
| Bedroom 3 Level | Upper |
| Second Bedroom Level | Main |
Exterior Features
| Parking Features | 2 Car Garage,Paved |
|---|---|
| Water Source | Public |
| Total Parking | 2 |
| Lot Size Area | 13939.2 |
| Foundation Details | Slab |
| Spa | No |
| Building Area Total | 2500 |
| Lot Size Acres | 0.32 |
| Road Surface Type | Asphalt |
| Waterfront Y/N | No |
| Covered Spaces | 2 |
Amenities
- Foreclosure
- Views
- Short Sale
- New Construction
- Adult 55+
- Lease To Own
- No HOA Fees
- Furnished
- Primary On Main
- Air Conditioning
- Seller Finance
- Green
- Fixer Upper
- Horse
- Golf
- Fireplace
- Deck
- Garage
- Basement
- Pool
Property vs Single Family Average in 38655
Price
Taxes
Year Built
Visits
 All information deemed reliable but not guaranteed. All properties are subject to prior sale, change or withdrawal. Neither listing broker(s) or information provider(s) shall be responsible for any typographical errors, misinformation, misprints and shall be held totally harmless. Listing(s) information is provided for consumer's personal, non-commercial use and may not be used for any purpose other than to identify prospective properties consumers may be interested in purchasing. The data relating
